Ukiya
floating houses
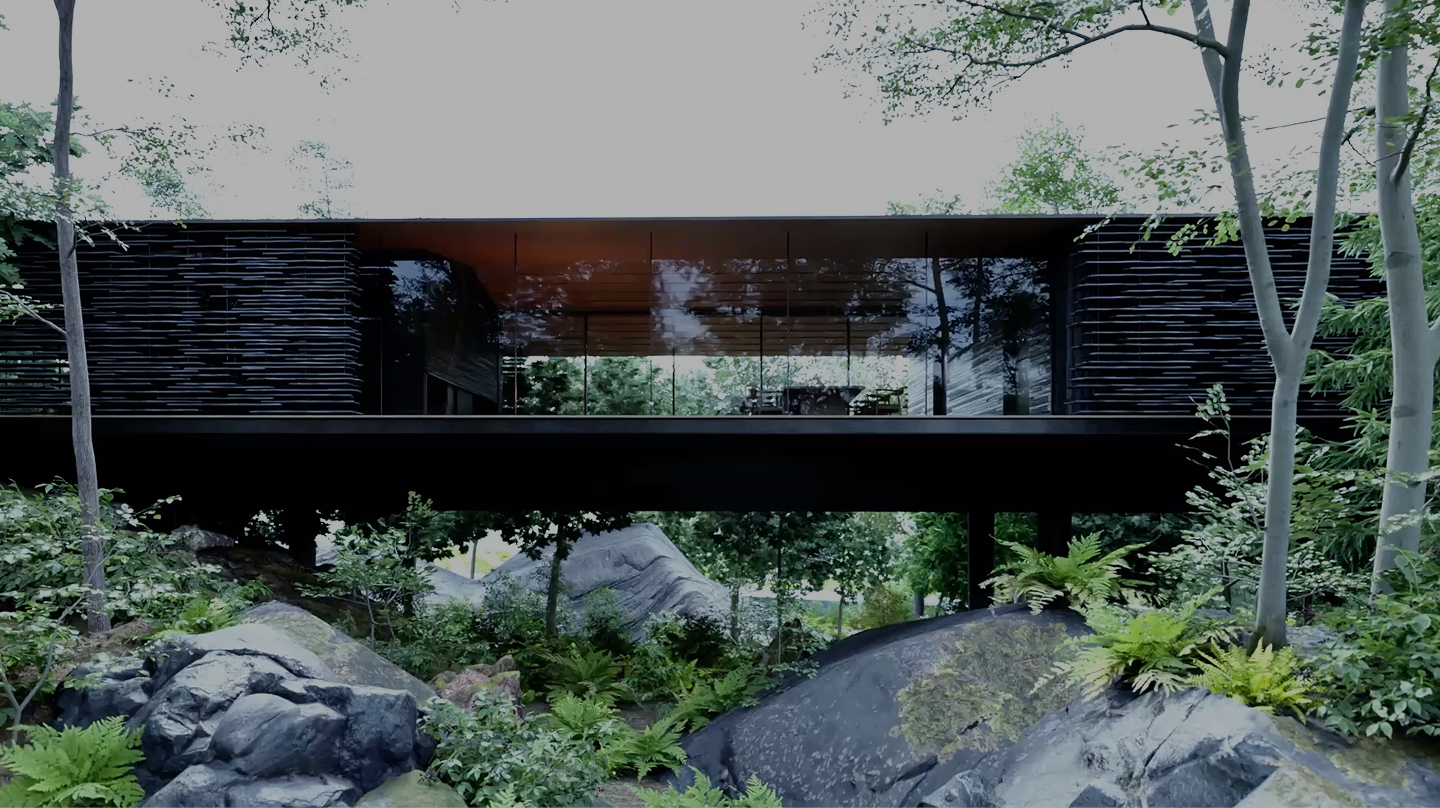
Ukiya (浮家, “floating house”) is a retreat suspended among rocks and trees, where architecture dissolves into the landscape. Inspired by the Japanese concept of Oku —the depth of space and the soul— it unfolds as a single, fluid plane that invites introspection and calm.
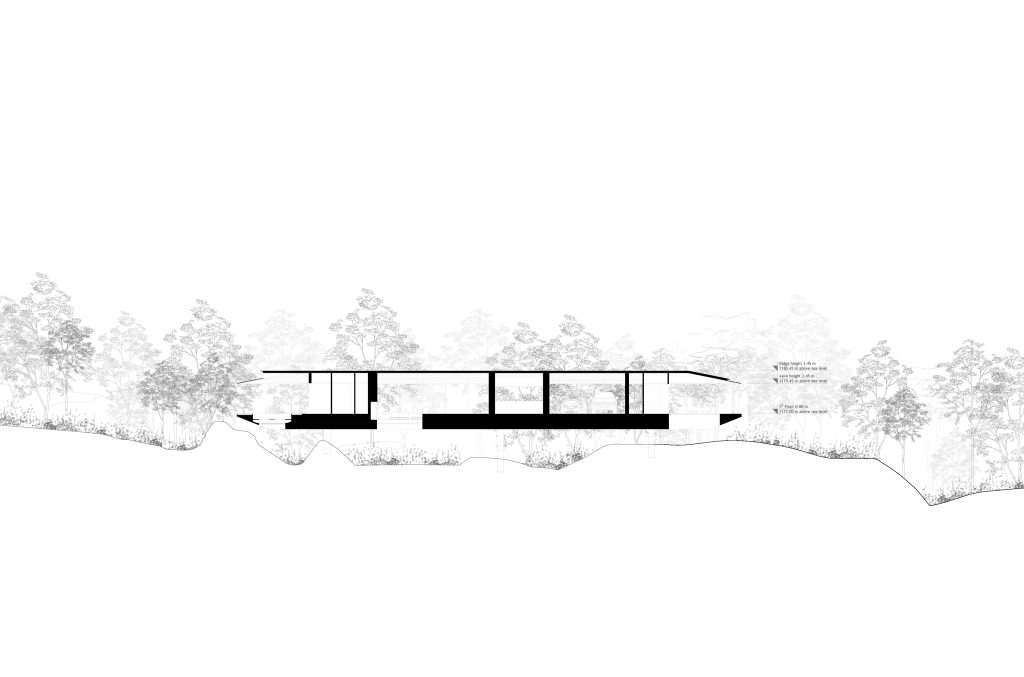
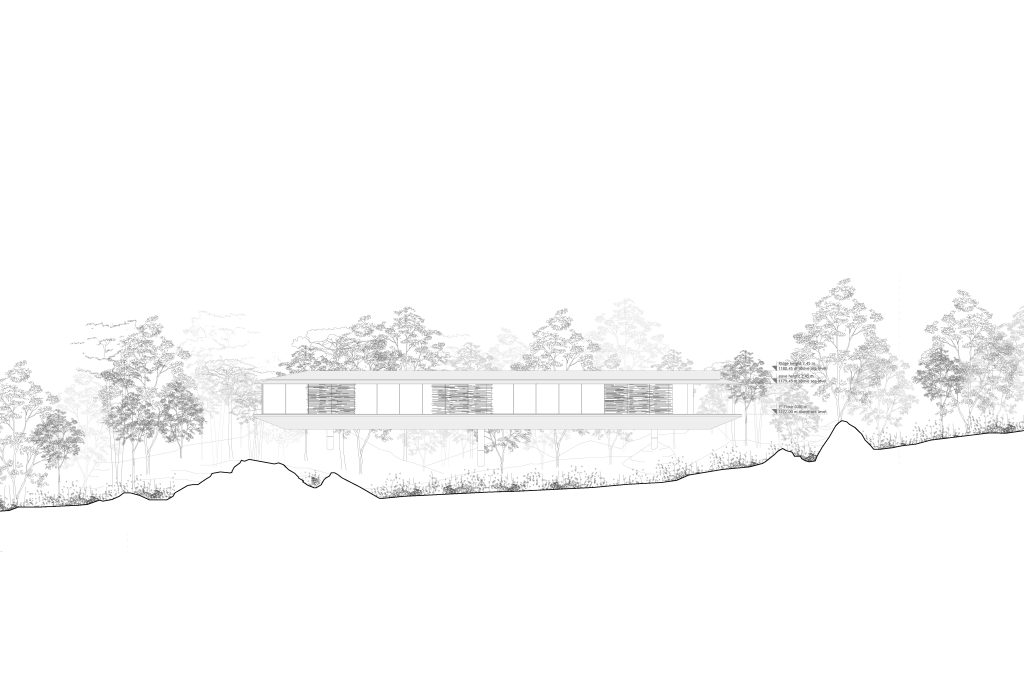
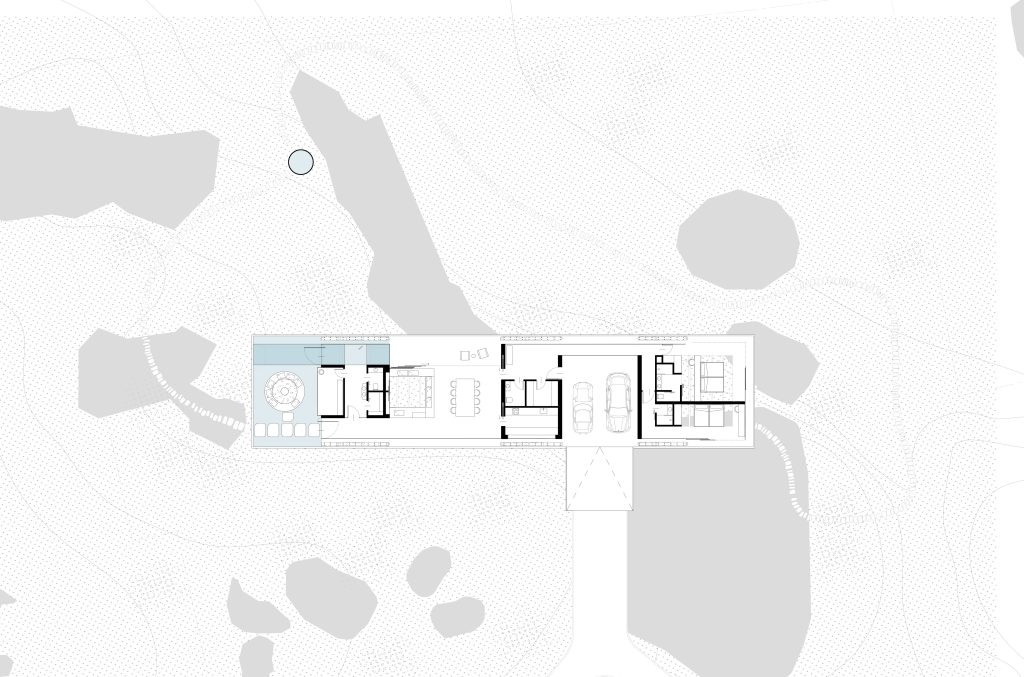
Ukiya embodies a philosophy centred on space as the foundation for dreams, contemplation, and connection with nature. Inspired by the Japanese Oku —the idea of spatial and emotional depth— the project envisions a linear, compact dwelling conceived as a bridge suspended between rocks.
Its point-supported structure touches the ground lightly, allowing the house to adapt gracefully to different topographies.
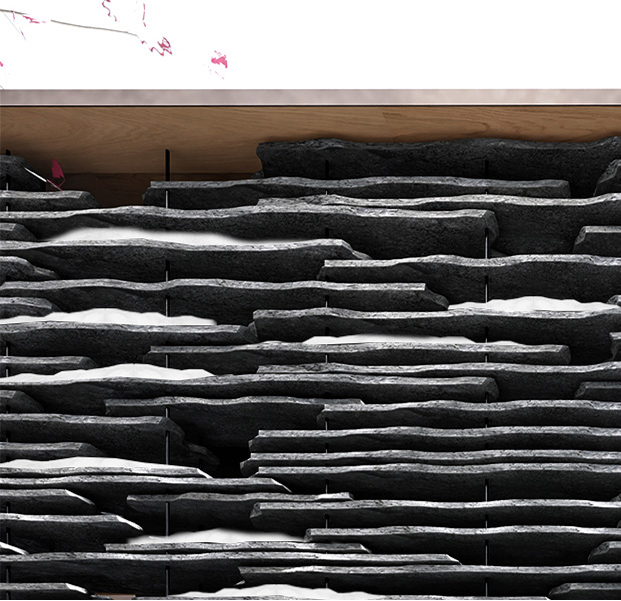
Built from Asama stone and natural wood, Ukiya merges quietly with the landscape. Glass prisms —of rock, fire, water, and sky— open the floor to reveal the forest beneath: the so-called “sixth façade”, a sensorial plane where light, sound, and texture bring nature into dialogue with architecture.
More than a house, Ukiya is a living prototype —a modular system capable of expanding by adding a studio, spa, or new bedrooms without losing the purity of its form or the serenity of its essence.
A place to disconnect from the world and rediscover a more harmonious way of living, suspended between matter and void, between the visible and the invisible.
- Area
- 200 m2
- Budget
- -
- Address
- Japan (concept)
- Partners
- Design team: Alicja Kubicka, Borja Martínez, Asger Taarnberg
Insight consultant: Celine Enersen - Status
- Concept Design
- Photography
- BAIrender
The design of Ukiya (浮家, meaning “floating house” in Japanese) embodies a unique philosophy of space as a foundation for dreams, self-discovery, and connection to nature. Inspired by the flow of Oku, this modern house features a single-plane layout that combines convenience with seamless spatial flow, offering a deep connection to its surroundings.

Nestled among rocks and trees, Ukiya boasts a linear, compact form designed to lightly integrate with its environment. Its point-supported structure allows it to adapt effortlessly to the site and diverse topographies, making it a versatile architectural solution.
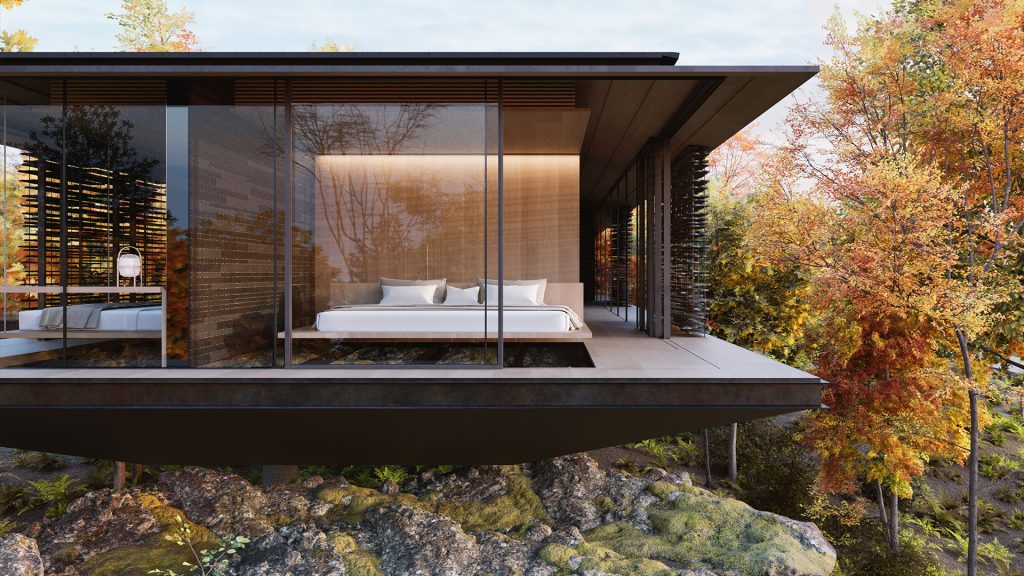
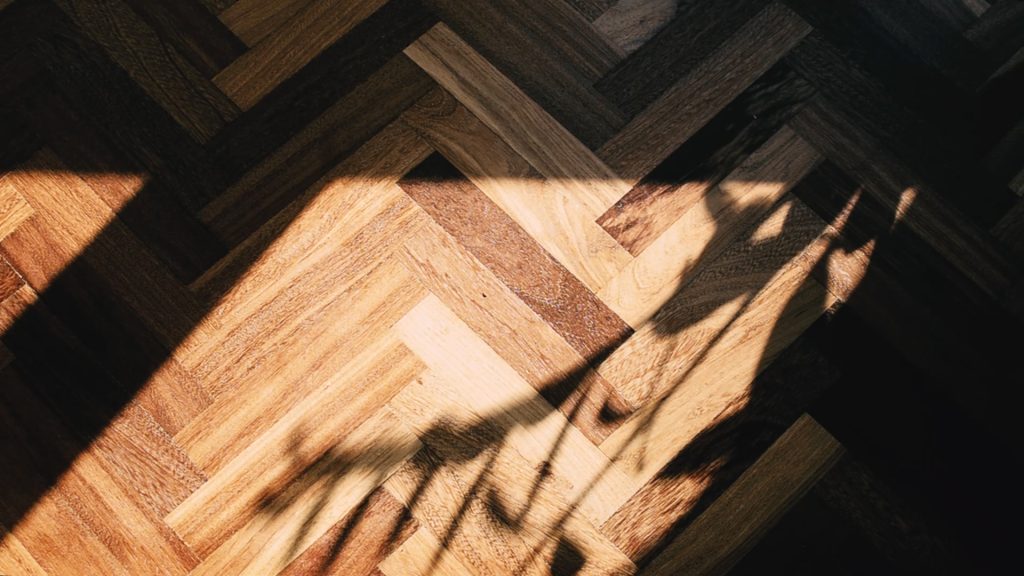
Crafted with local materials such as Asama stone (浅間石) and natural wood, Ukiya blends harmoniously with the landscape. The design leverages the 6th facade: glass prisms at floor level establish an uninterrupted connection to the forest floor, creating framed views of the changing seasons and inviting nature into everyday life.
More than a house, Ukiya is a retreat—a place to disconnect, reflect, and experience a harmonious, balanced way of living in the heart of nature.


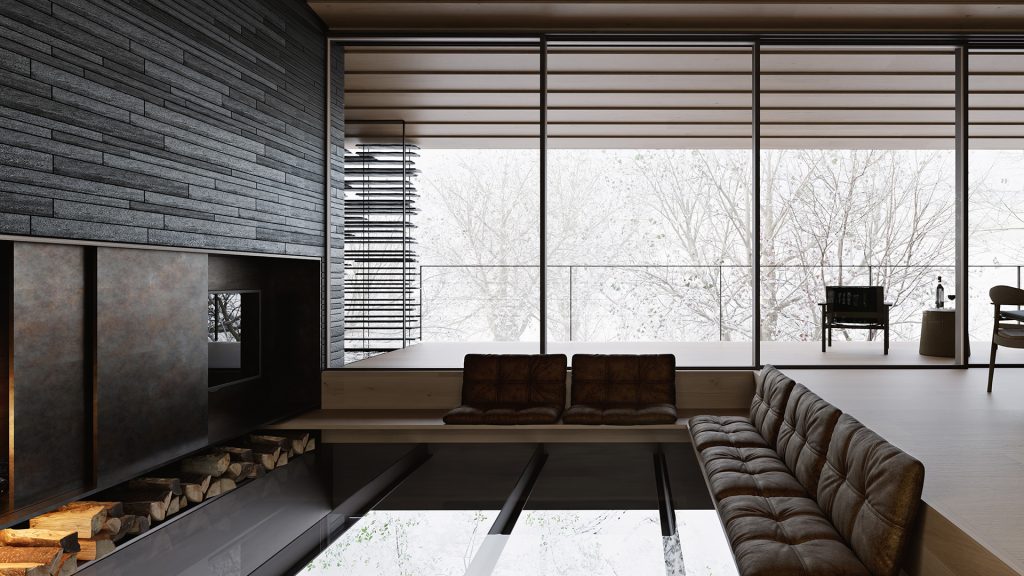
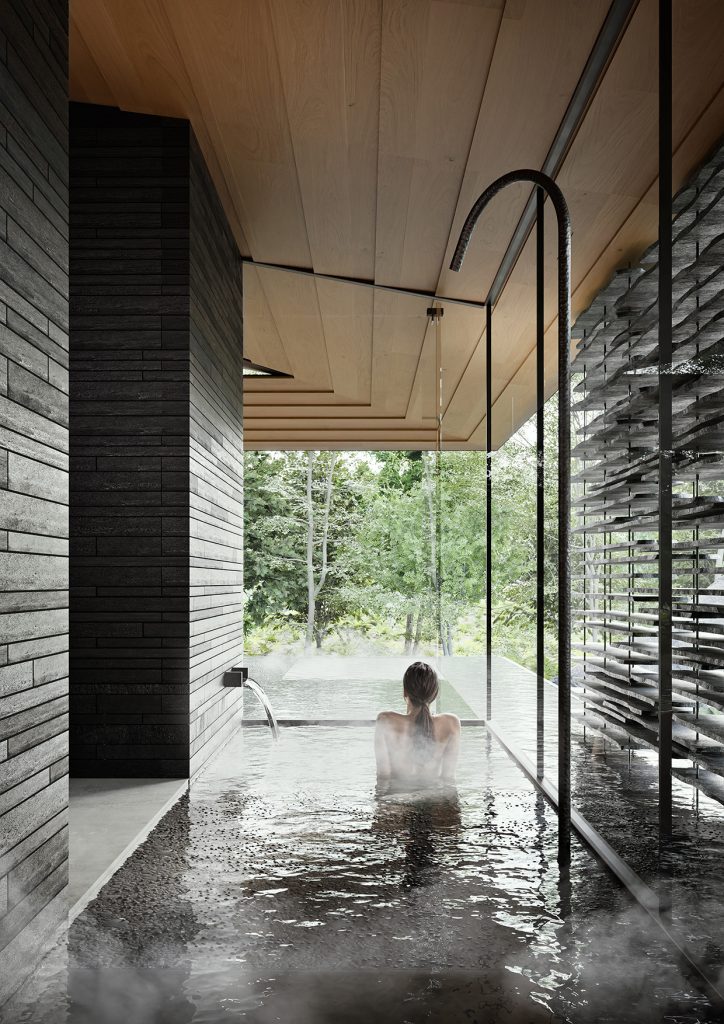
The house also features an exceptional spa zone, which includes a sauna, hot and cold baths, a shower, and a pool. A thin layer of river pebbles submerged in water enhances the sensory experience, while the gentle rise of steam creates an atmosphere of tranquility and rejuvenation. The entire spa area opens up to stunning views of the surrounding nature, blending soothing sounds, serene visuals, and a feeling of complete immersion in the natural environment.