CVN
a contemporary home in Durango
In Durango, Bizkaia, this residence offers a warm and serene interior. Wood and indirect light define an atmosphere of calm, while the organisation into two longitudinal bands provides order and clarity. A contemporary retreat, where material and light create a sense of balance and wellbeing.
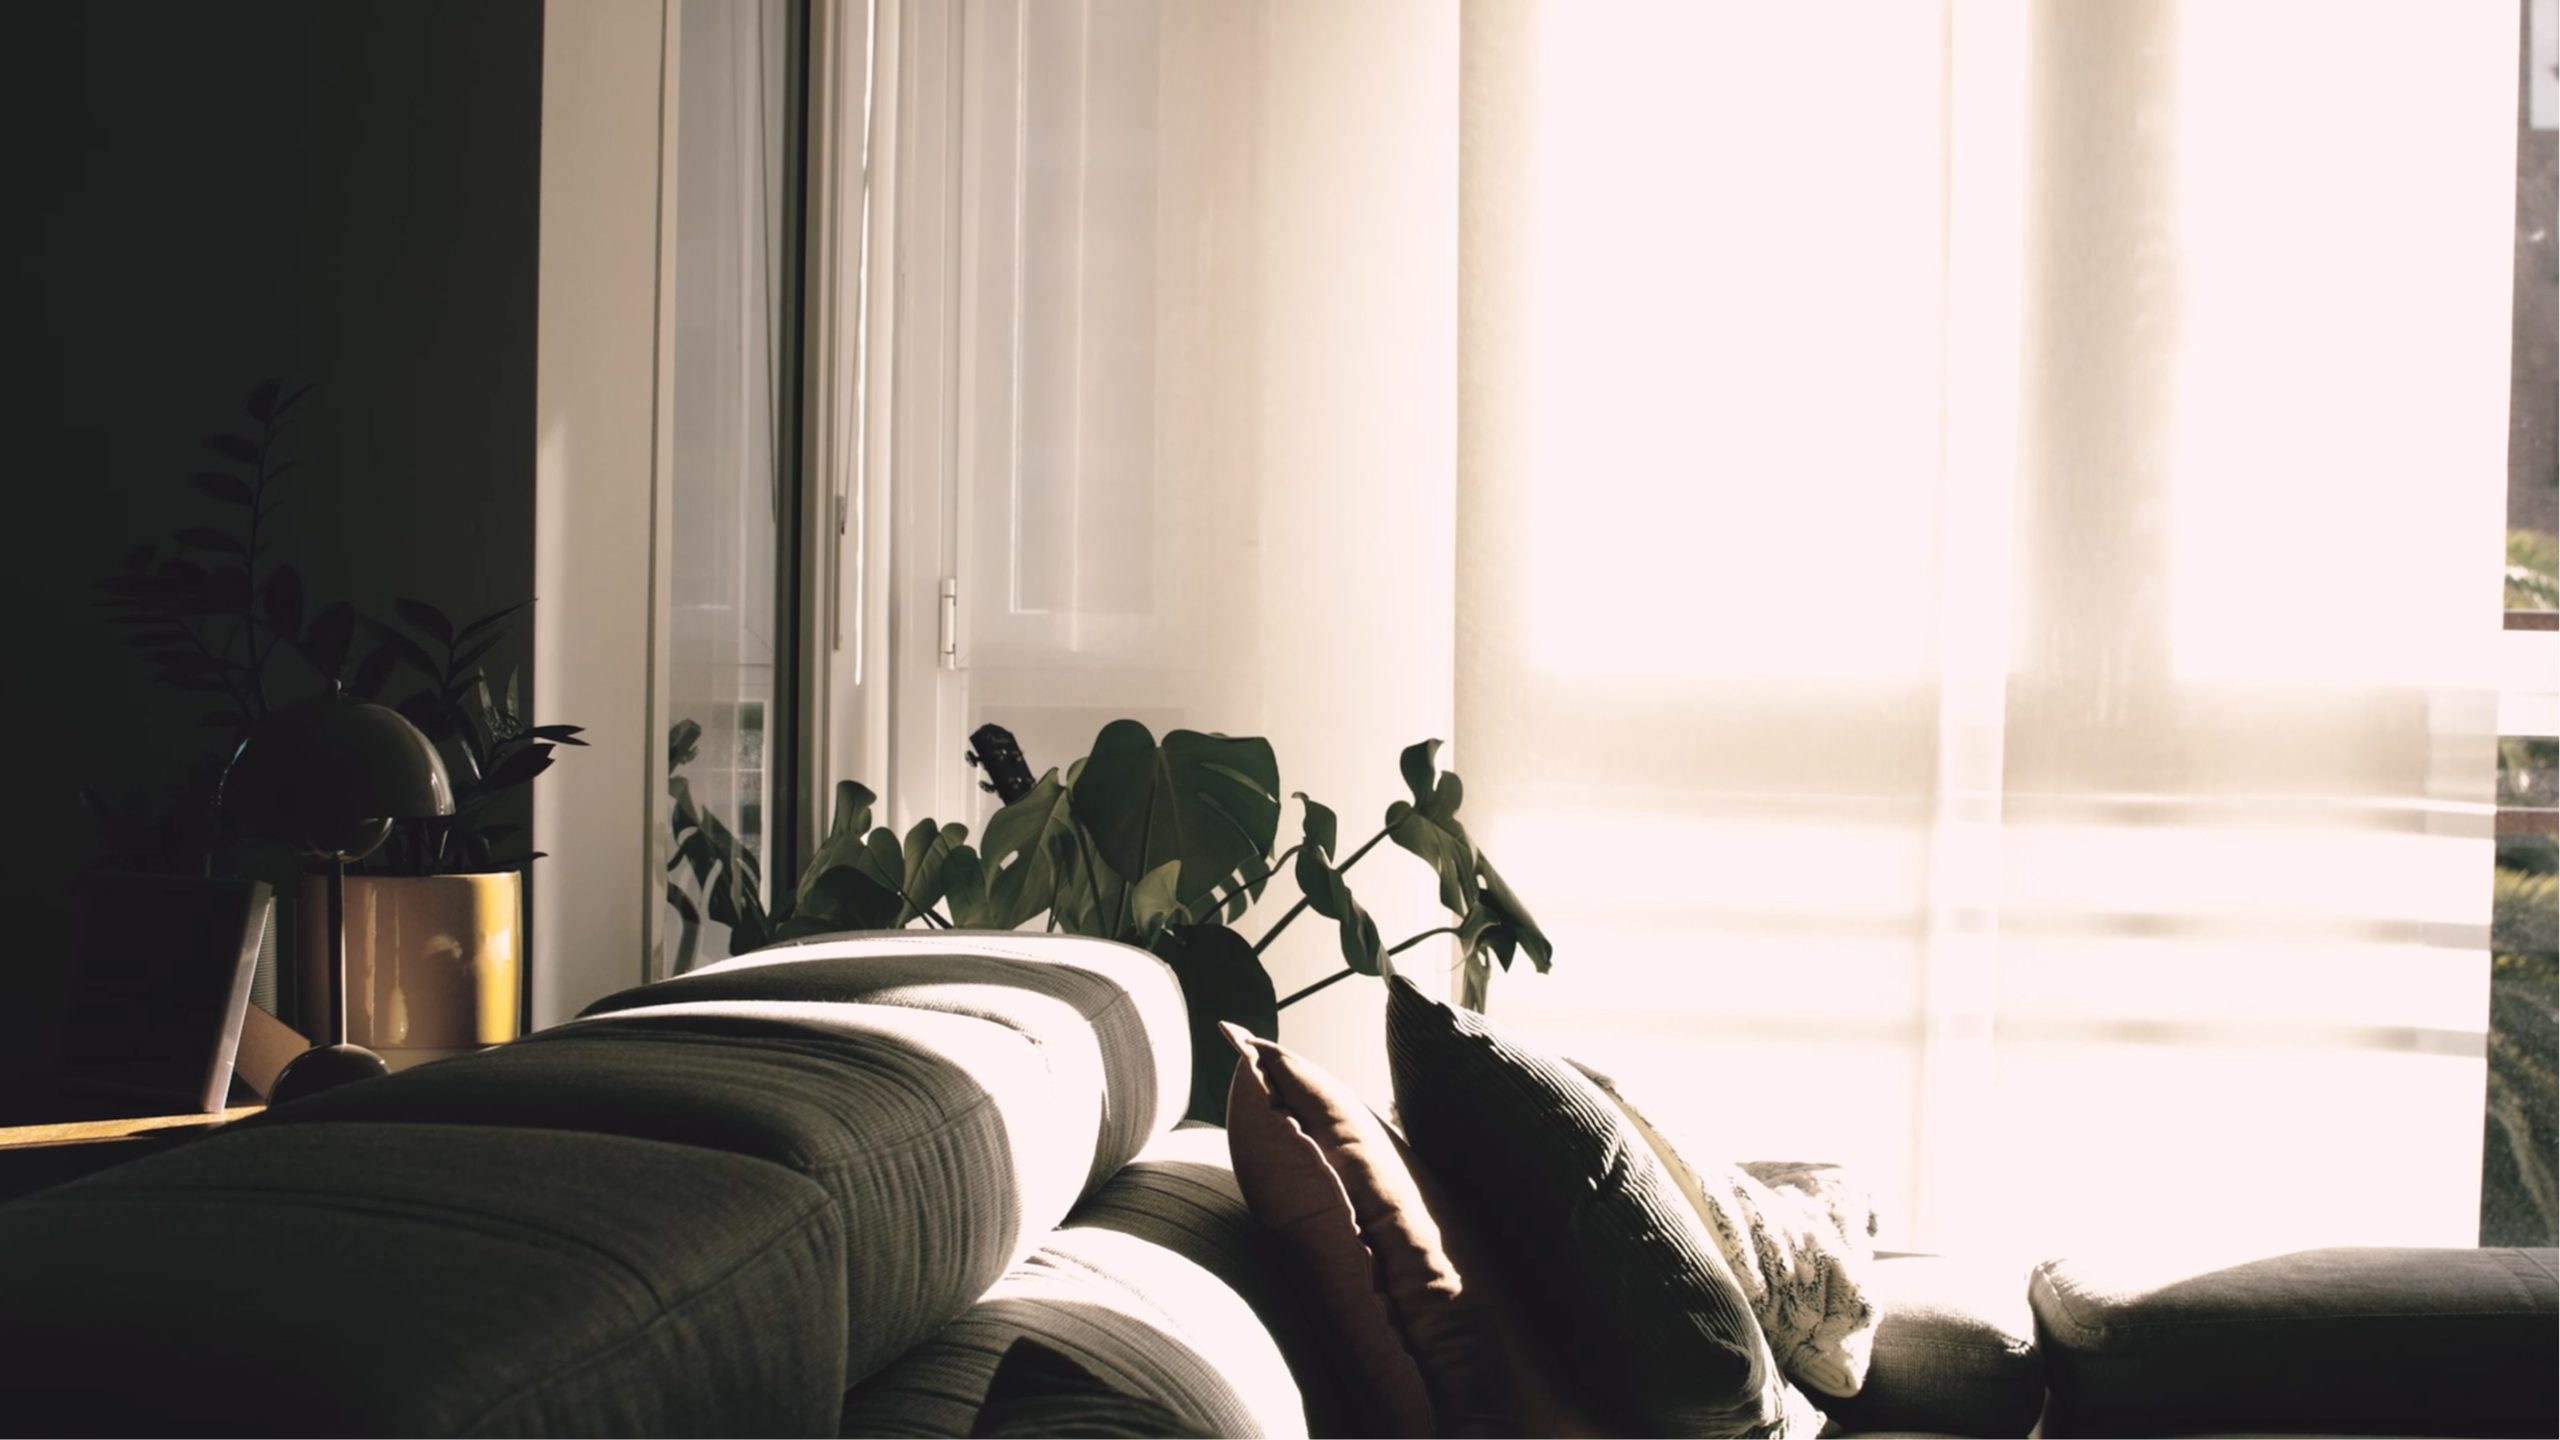
In Durango, Bizkaia, nature reveals itself in all its splendour. The surrounding mountains and the sky above draw an impressive landscape that invites introspection and the search for intimate, welcoming refuges.
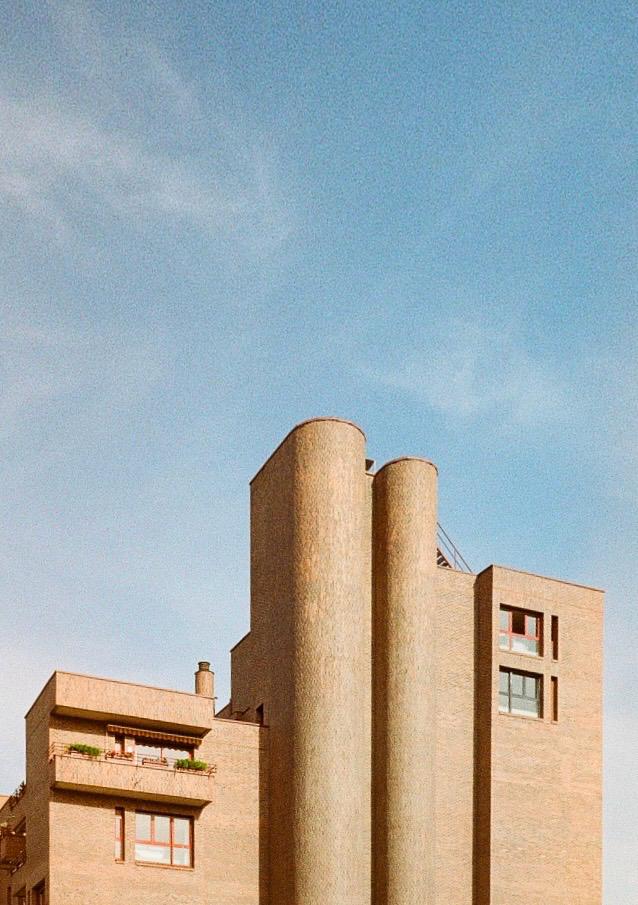
This home is located within a hidden gem of Basque architecture — a beautiful brick building designed by Juan Daniel Fullaondo, an architect born in Bilbao in 1936 and one of the founders of Grupo Quince, a collective of young Spanish architects from the 1960s distinguished by their interest in rationalist architecture and their commitment to modernity.
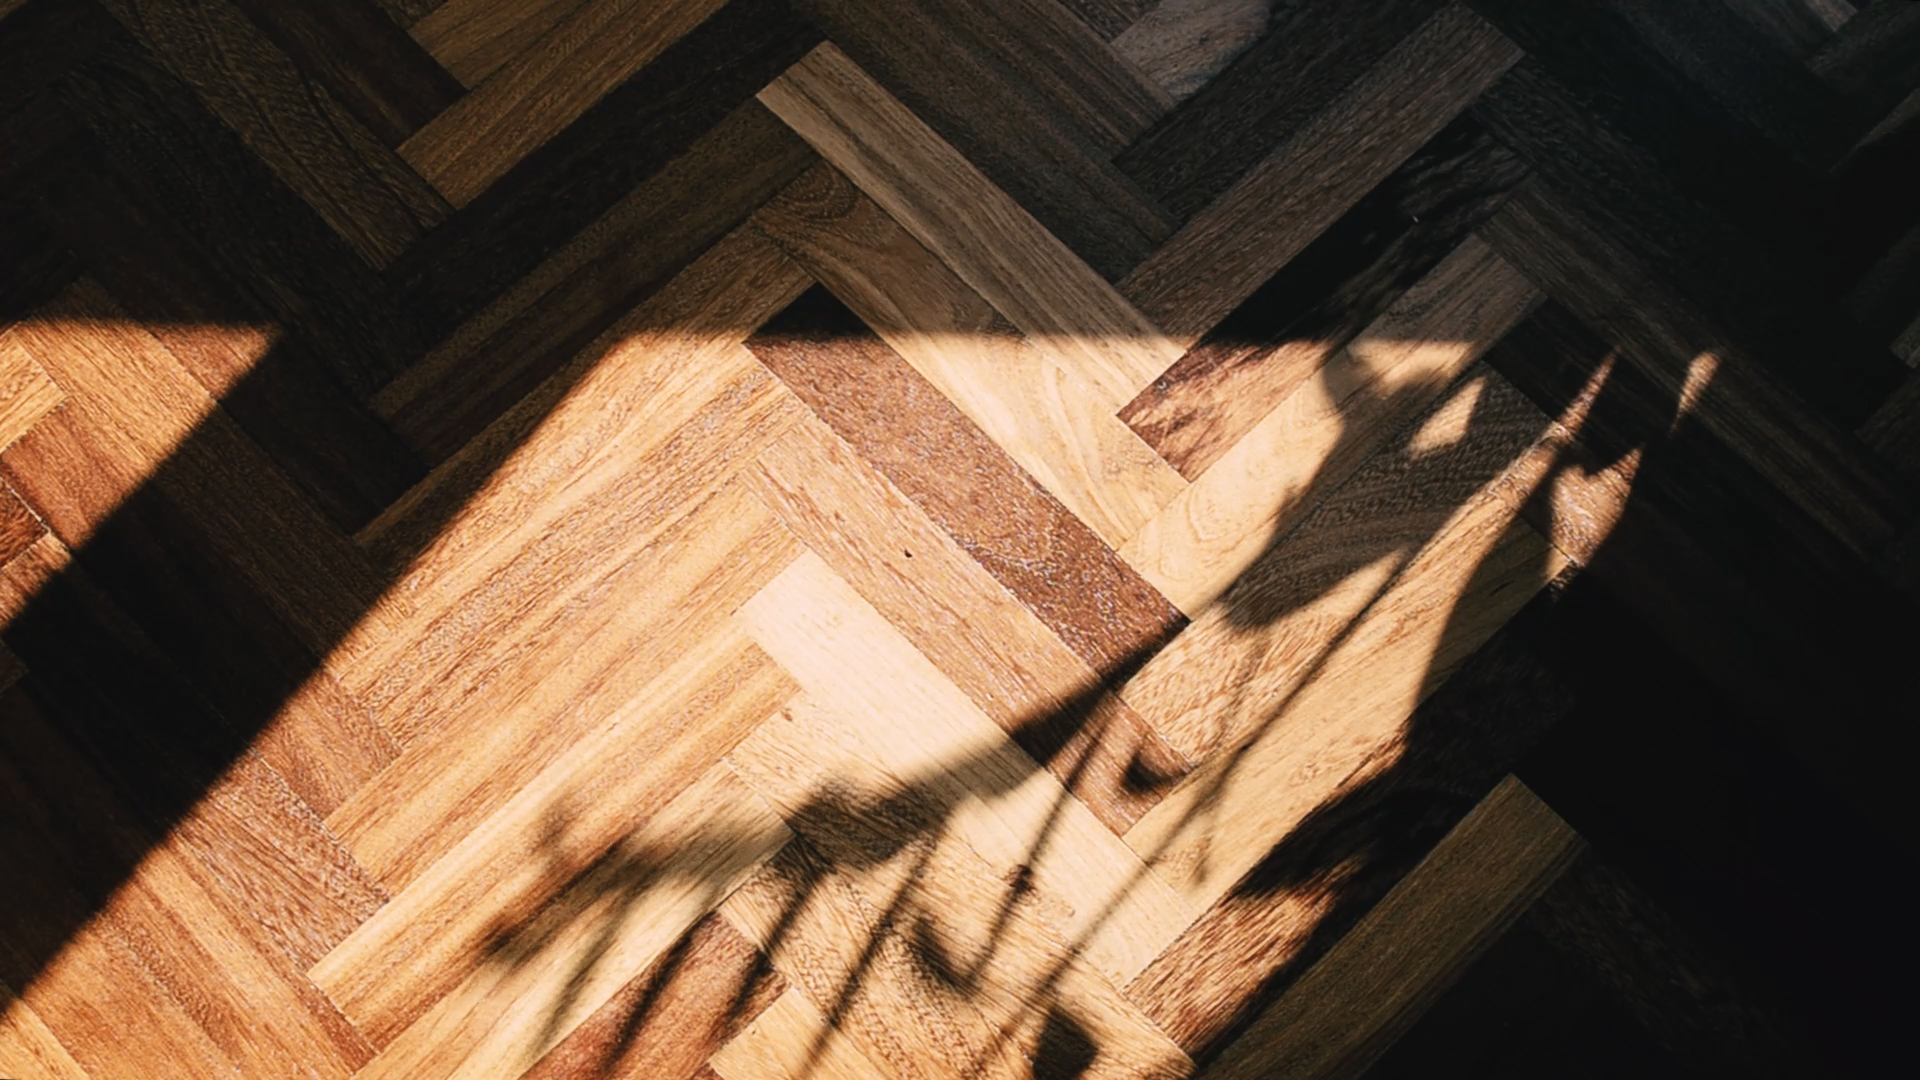
In this renovation, wood plays a central role. Its inherent warmth, acoustic quality, and natural appearance have been key to creating a space of comfort and serenity. Indirect lighting transforms the atmosphere throughout the day, adapting seamlessly to different activities.
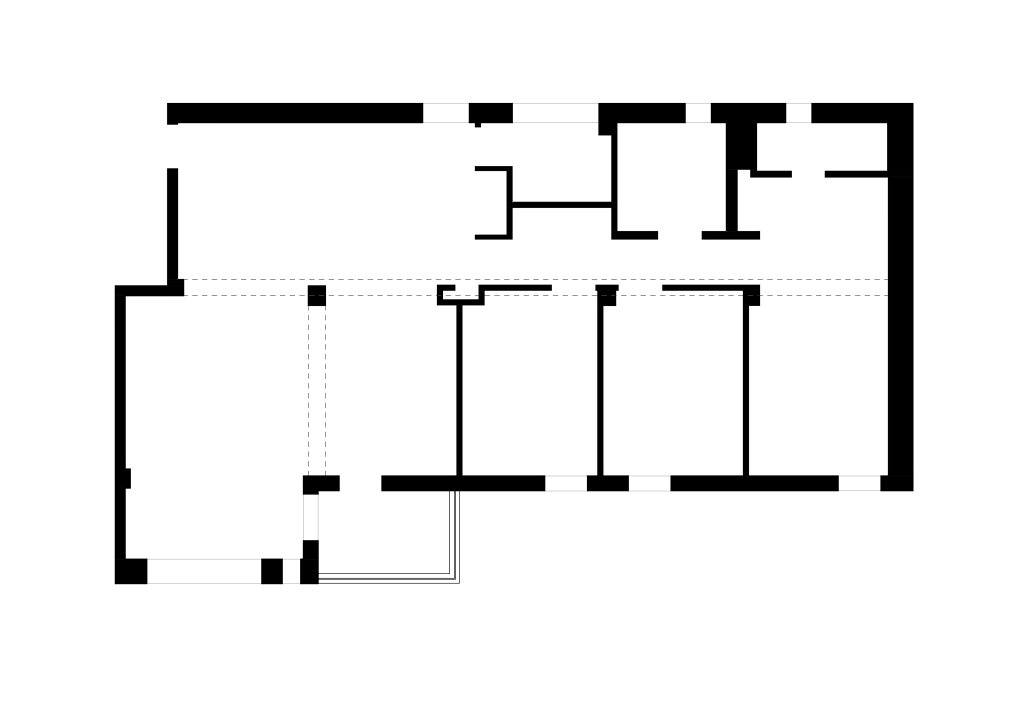
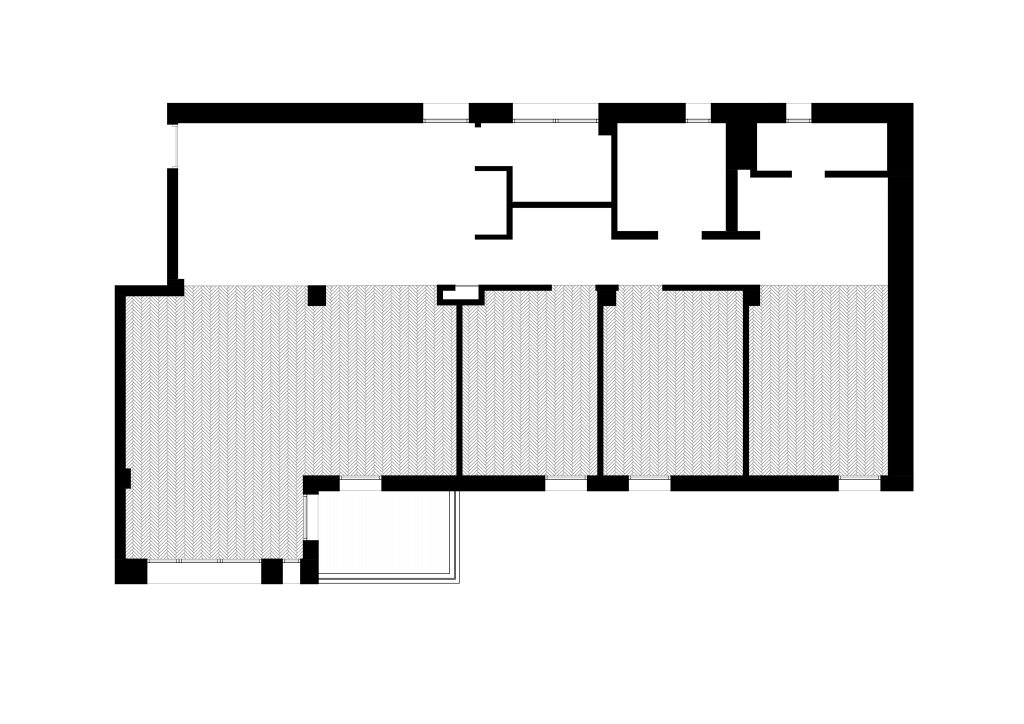
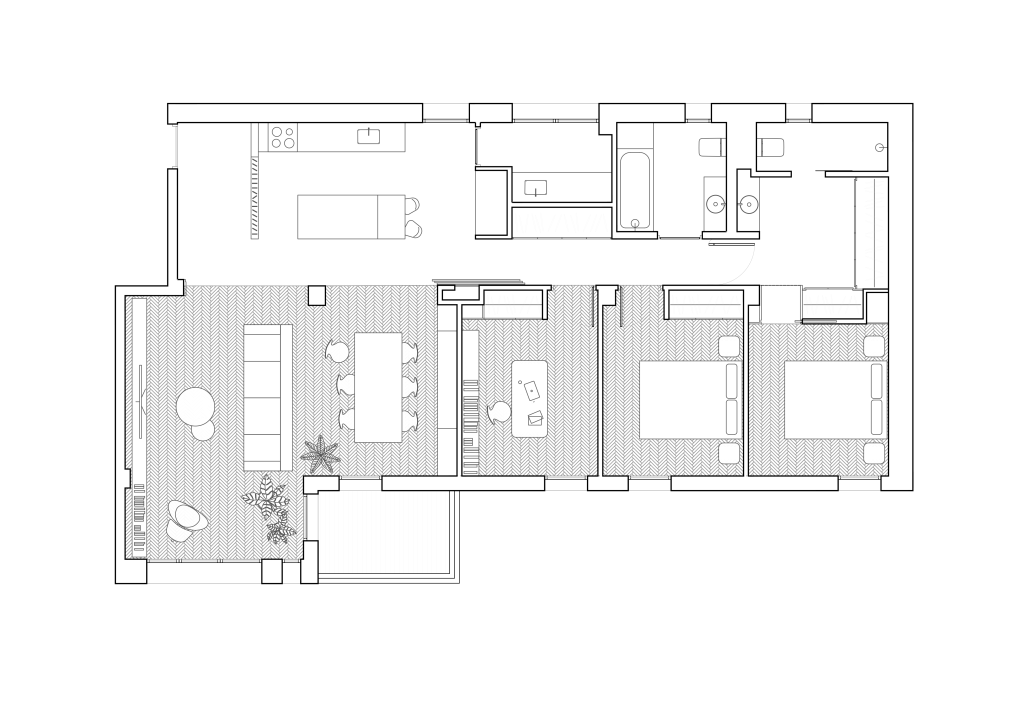
The layout has been carefully designed to meet the needs of its inhabitants. The house is divided into two main longitudinal bands: a service and wet area defined by microcement flooring, and the main living areas, finished in elondo wood, which lends the interior its distinctive character. The dressing area has been studied in detail, going beyond the conventional bathroom to intertwine the intimacy of the vanity and washbasin, integrated with generous oak wardrobes within a single continuous unit.
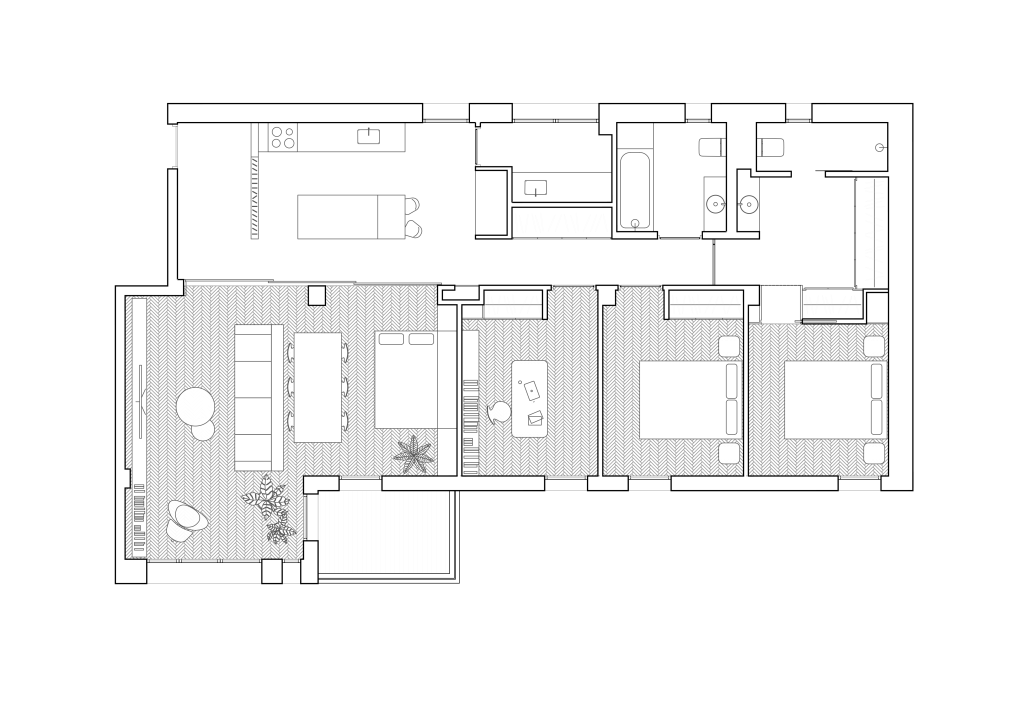
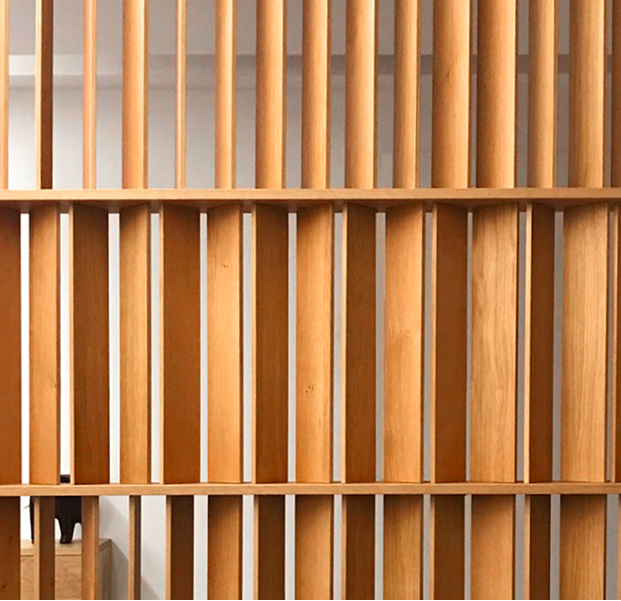
The generous day area combines living room, dining room, and kitchen in one open space that can be divided by large wooden panels, allowing the creation of a private guest room when needed.
- Area
- 120 m2
- Address
- Murueta Torre Auzunea Etxetaldea, 3-5, 48200 Durango, Bizkaia, Spain
- Status
- completed 2021
- Photography
- interplay
In Durango, Bizkaia, nature presents itself in all its splendor. The surrounding mountains and the sky that covers it draw a breathtaking landscape that invites to introspection and the search for cozy and intimate refuges. It is in this scenario where our renovation stands as an oasis of peace and harmony. A space that, far from imposing itself on the environment, integrates with it and enhances it, creating an atmosphere of serenity and balance that invites contemplation and rest.
an unknown jewel
This house is located in an unknown jewel of Basque architecture. A beautiful brick building by the architect Juan Daniel Fullaondo.
An architect born in Bilbao in 1936 who was one of the founders of the Group Quince, a group of young Spanish architects that emerged in the 1960s and was characterized by their interest in rationalist architecture and their commitment to modernity.
In this renovation, wood has been one of the main materials. Its intrinsic warmth, its improvement of acoustics, and its natural appearance have been key to creating a space of comfort and serenity. Indirect lighting transforms the spaces according to the time of day and the activity that is being carried out, adjusting in an ideal way. Wall light washing emphasize the quality of the space and promote well-being.
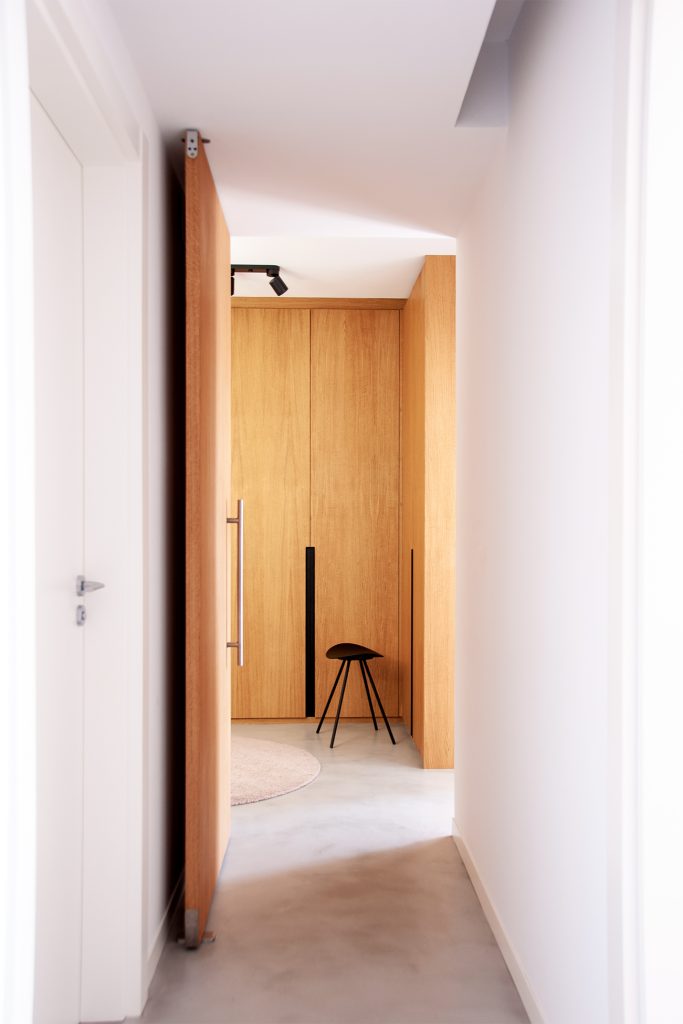

The project has been worked with an intelligent distribution and tailored to the needs of its inhabitants. The house is divided into two large longitudinal strips: service space and wet rooms – delimited by the microcement pavement – and served spaces whose elondo wood flooring gives it a special character. The dressing room space has been studied in detail, going beyond the common bathroom, interweaving the intimacy of the dressing table and sink and integrating it into the same unit along with the large oak wood closets.
The large daytime area includes the living room, dining room, and kitchen in the same environment that can be divided by large wooden panels. In this way, a guest room can be incorporated with privacy.